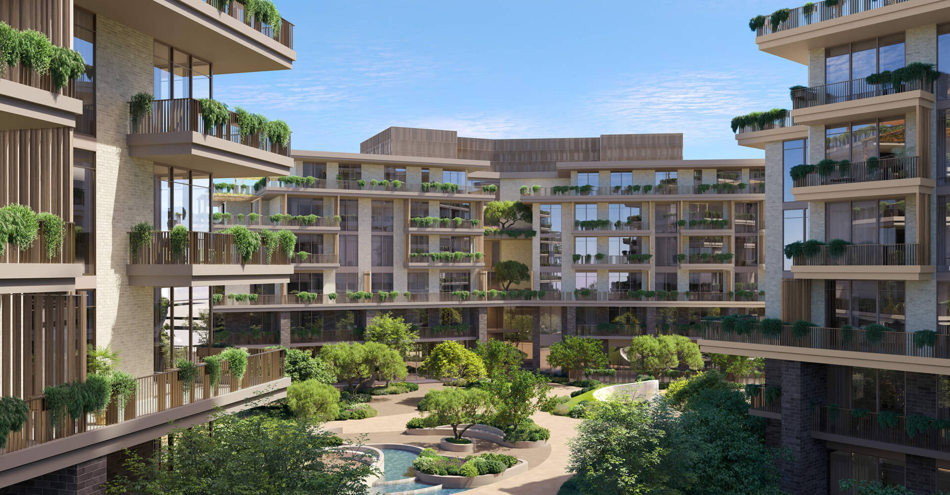
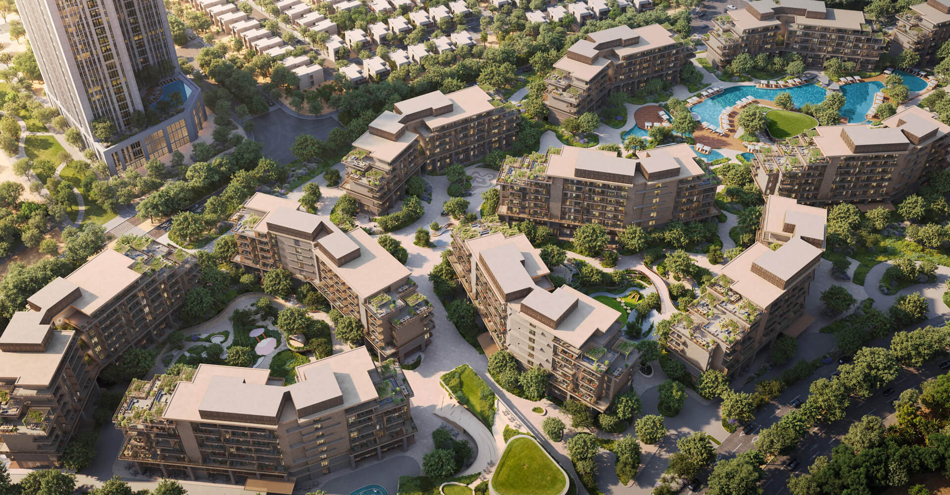
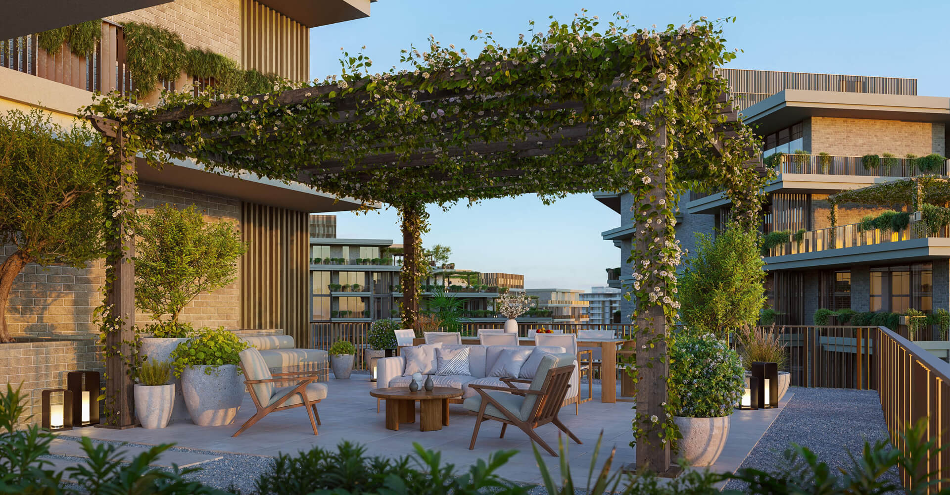
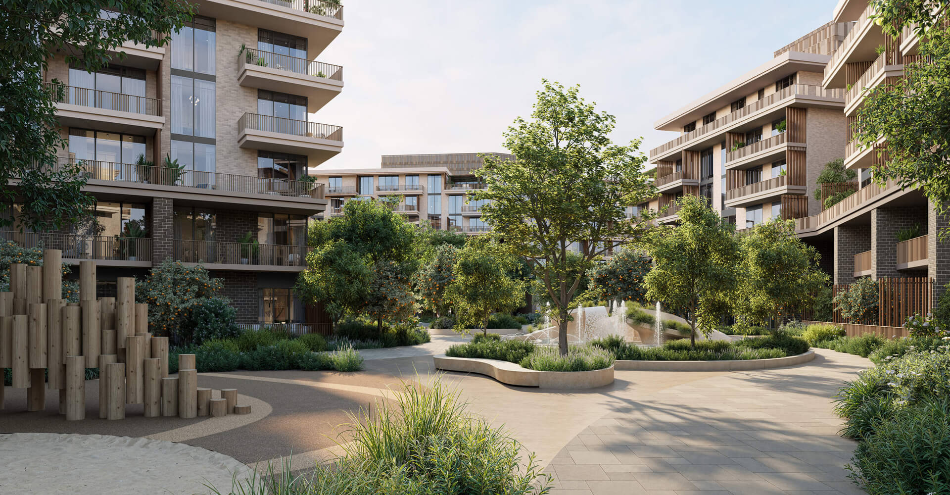
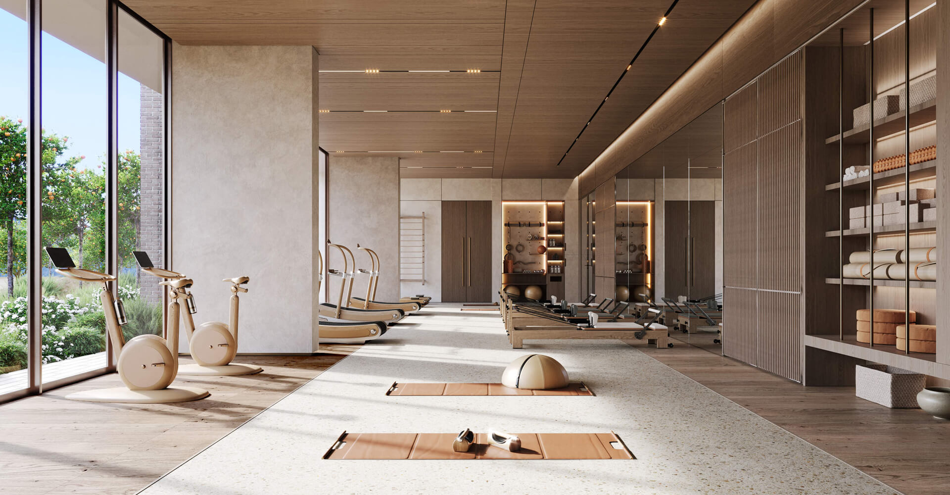
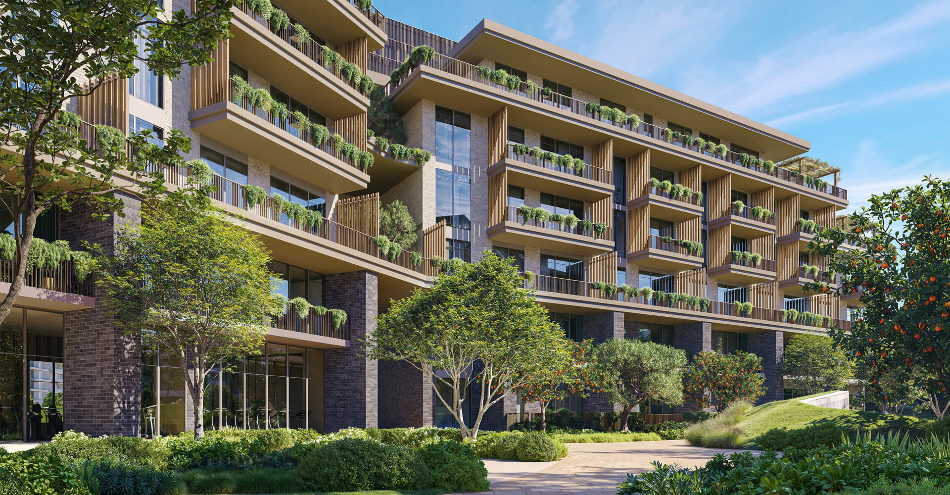
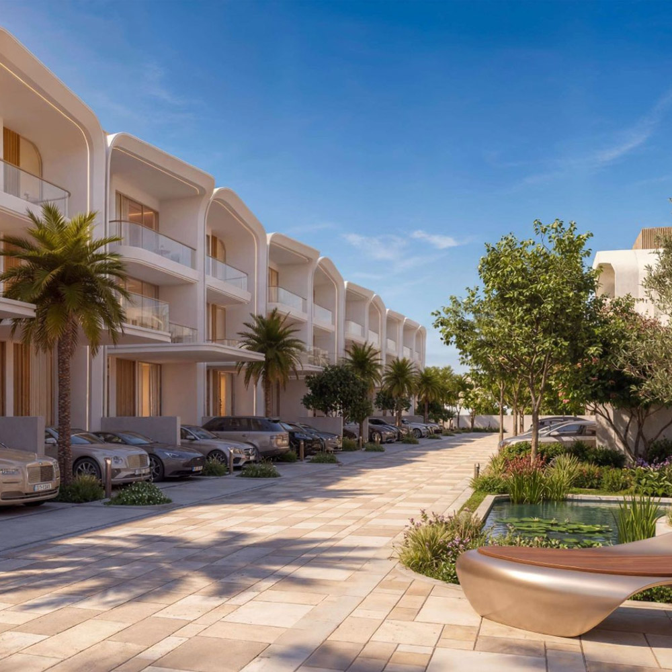
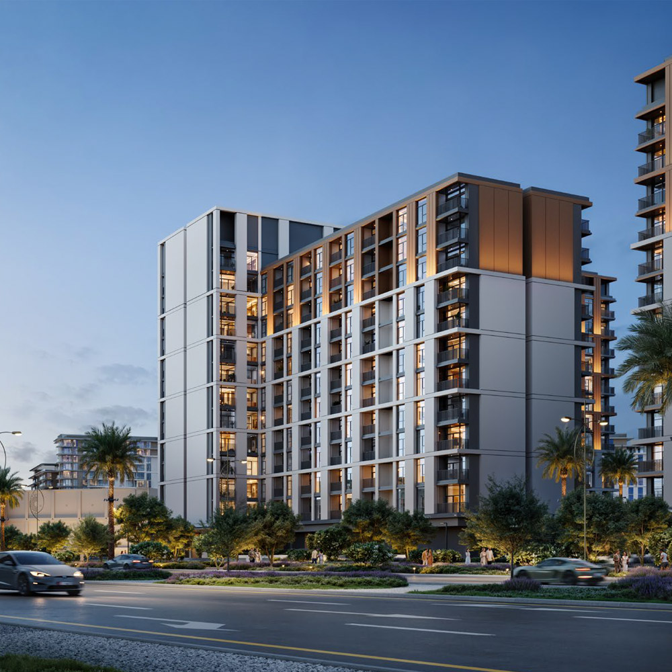
Arancia Yards 2 continues BEYOND’s Mediterranean-inspired vision for The Yards, arranging 370 residences around a sunken garden at the heart of the cluster, with 80% of the phase given to gardens and open space. The mix spans 276 1BR, 86 2BR and 8 3BR apartments served by 20+ amenities, from a lagoon pool to rarer touches like orchard gardens, quiet reading pockets and a ladies-only gym. Rooftop terraces open onto panoramic views.
Arancia Yards 2 places nature at the centre of daily life, with a sunken garden at the heart of the cluster and the 1 km Green Spine linking all four buildings on foot. Beyond the everyday pool and gym, the phase leans into rarer, resort-style touches — orchard gardens, quiet reading pockets, a signature arrival pavilion and a multifunction event lawn. Indoor spaces cover wellness, family and leisure, while the wider The Yards masterplan keeps a nursery, school, clinic and mosque within the community.
City of Arabia is a subdistrict of Dubailand in eastern Dubai, home to major theme parks, residential neighbourhoods and retail destinations. The area combines a quiet residential environment with developed leisure infrastructure: IMG Worlds of Adventure — the world’s largest indoor theme park — is 3 minutes away, Global Village is 10 minutes. The development is part of The Yards, a USD 1.09bn masterplan with 1,560 residences, a 1 km green boulevard and full community infrastructure including a school, clinic, mosque, farm, gardens, retail and more.
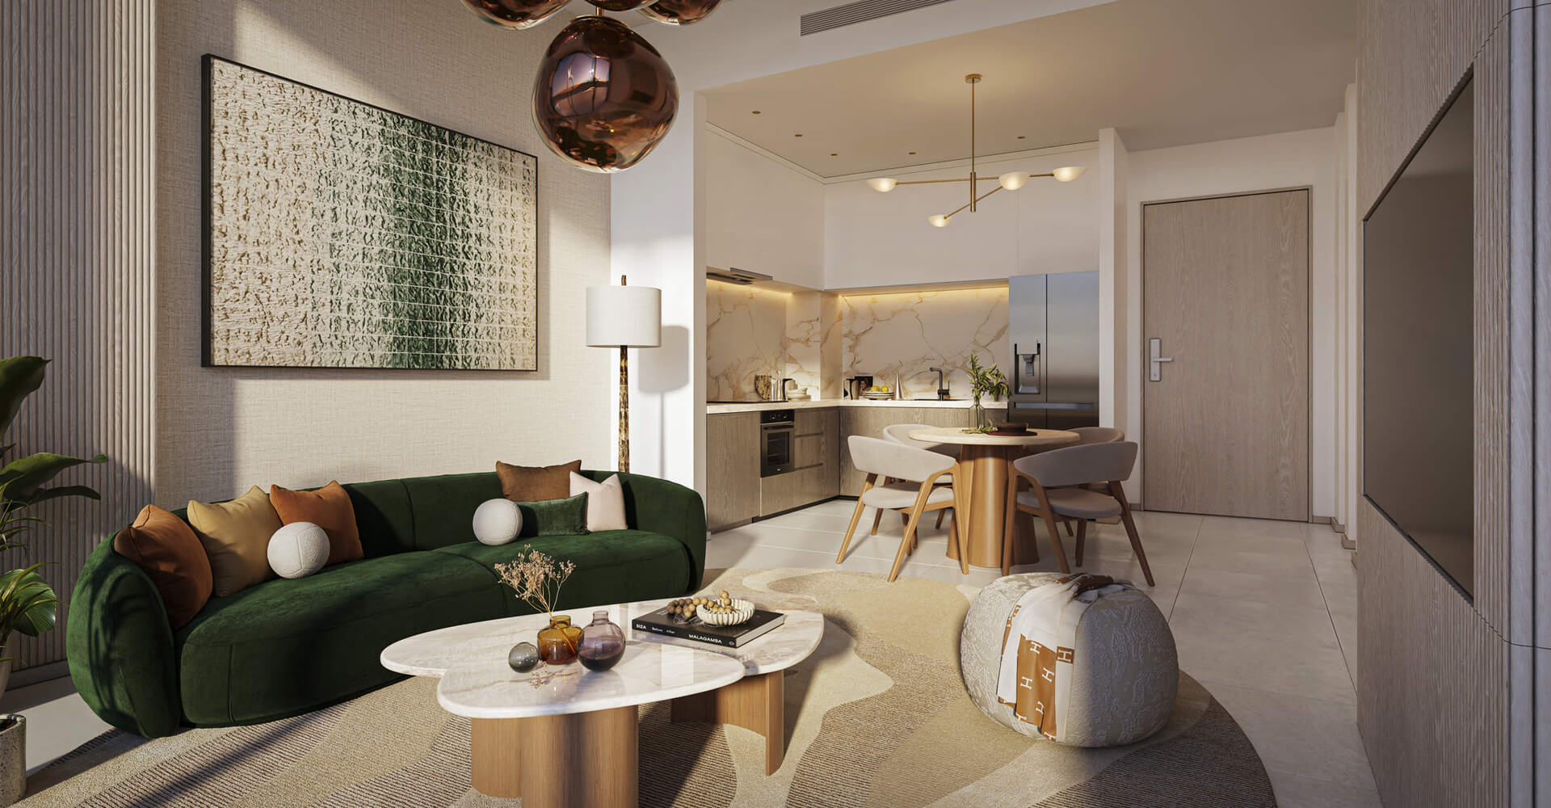
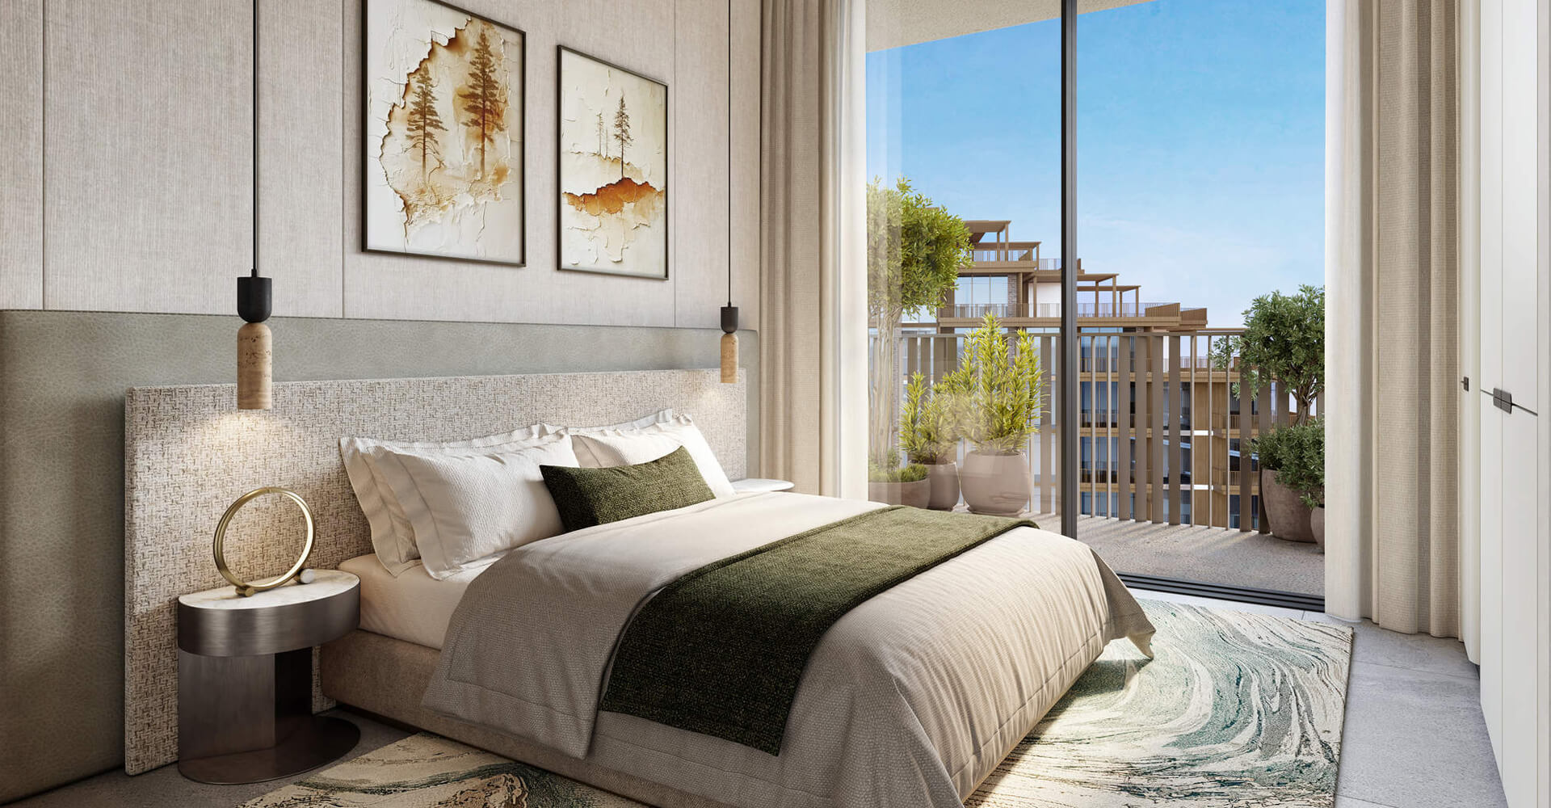
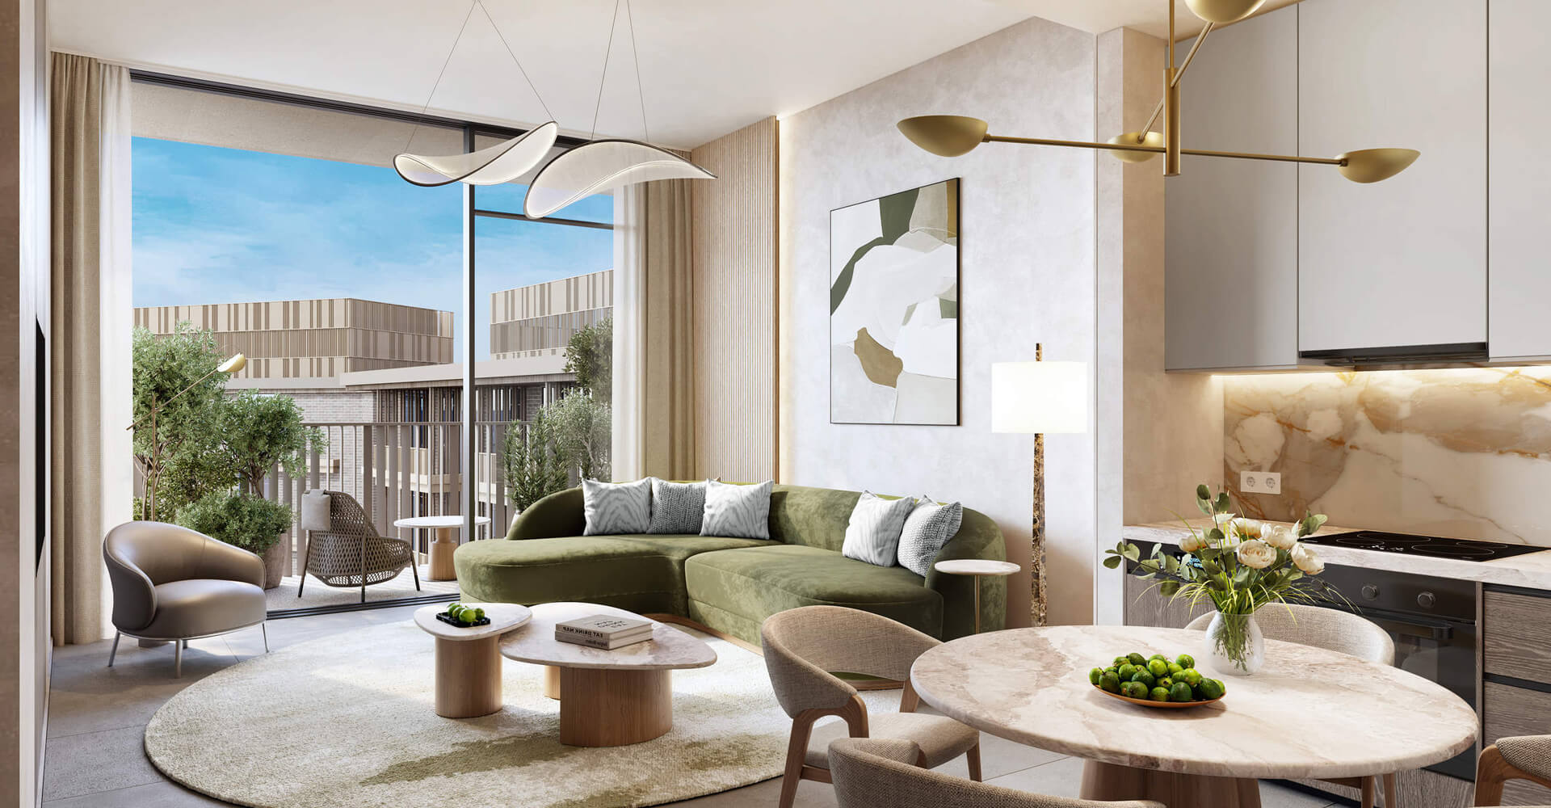
At Arancia Yards, life blooms with contemporary, spacious interiors. Refined interior finishes sweep. through the space, grounding each living experience with a warm and organic feel. Balconies framed by aluminum handrails sit beside large windows that flood the space with natural light, while thermally insulated glazing enhances efficiency. Spacious layouts are designed to adapt to the rhythms of everyday life. Open living areas flow effortlessly into outdoor spaces, creating homes that feel flexible, social and easy to live in.
Location:
3 Mins – IMG Worlds of Adventure
10 Mins – Global Village
15 Mins – Dubai Miracle Garden
20 Mins – Downtown Dubai
25 Mins – Mall of the Emirates
25 Mins – Dubai International Airport
Image Gallery
Arancia Yards 2 Amenities
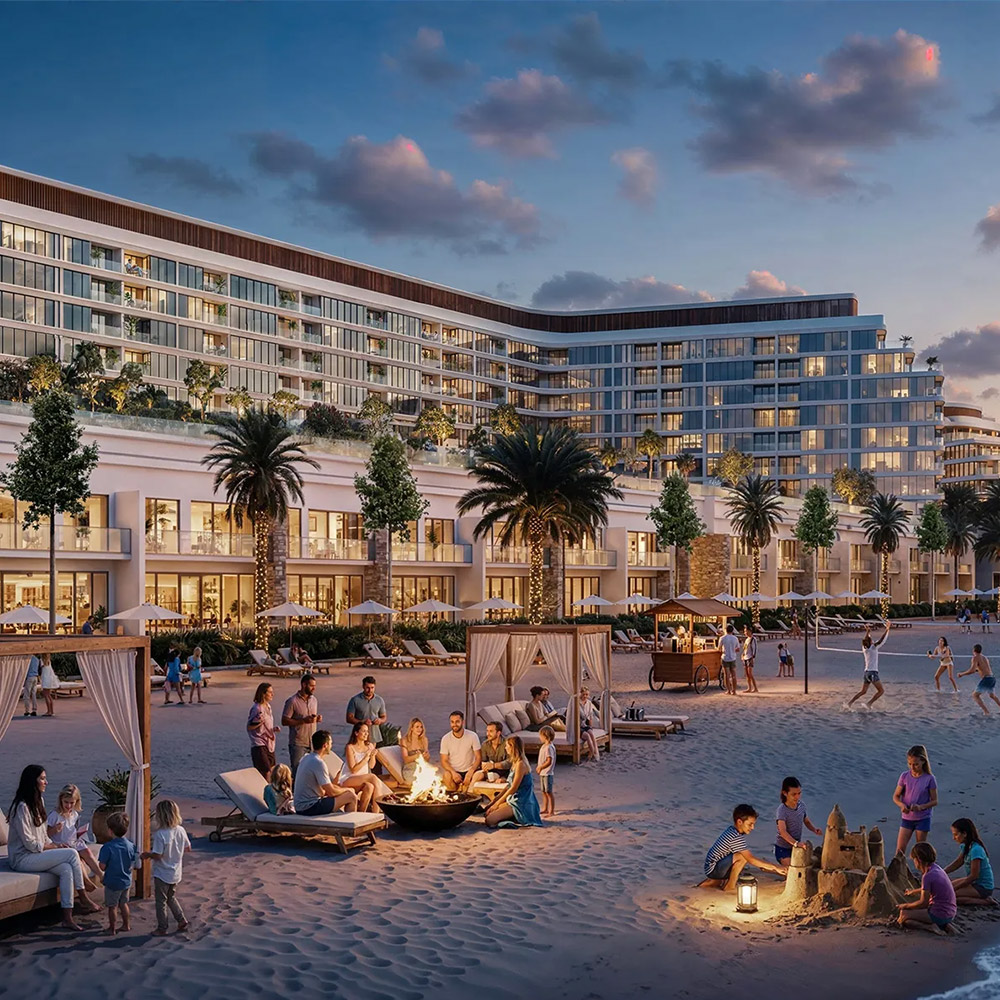
The project features a wide range of lifestyle and wellness amenities centered around a vibrant green spine that connects residents to nature and community spaces. Residents can enjoy lagoon and lap pools, sports courts, yoga decks, amphitheater, landscaped gardens, and children’s play areas, as well as co-working spaces, lounges, and retail plazas. Additional indoor facilities include a gym, spa, cinema room, gaming areas, and multipurpose rooms, all designed to enhance everyday living and create a dynamic yet relaxing environment.
Arancia Yards 2 Payment Plan
10%
Down Payment
30%
During Construction
60%
On Handover
Arancia Yards 2 Types And Sizes
1 Bedroom Apartment
Size: 750 sq. ft.
Starting Price: AED 1.25 M
2 Bedroom Apartment
Size: 1,100 sq. ft.
Starting Price: Upon Request
3 Bedroom Apartment
Size: 1,700 sq. ft.
Starting Price: Upon Request
Interested in Project?
Fill in the form below or contact us. One of our representatives would love to guide you through!