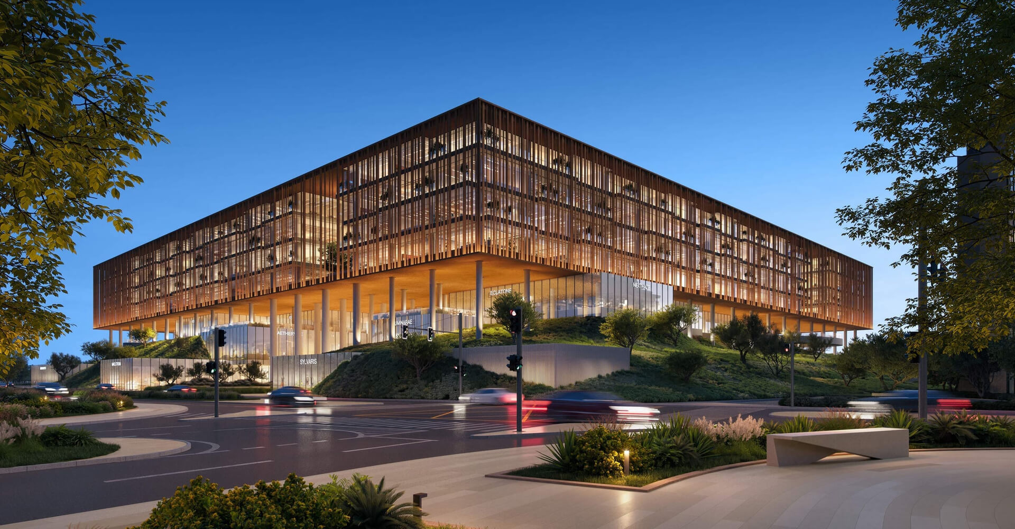
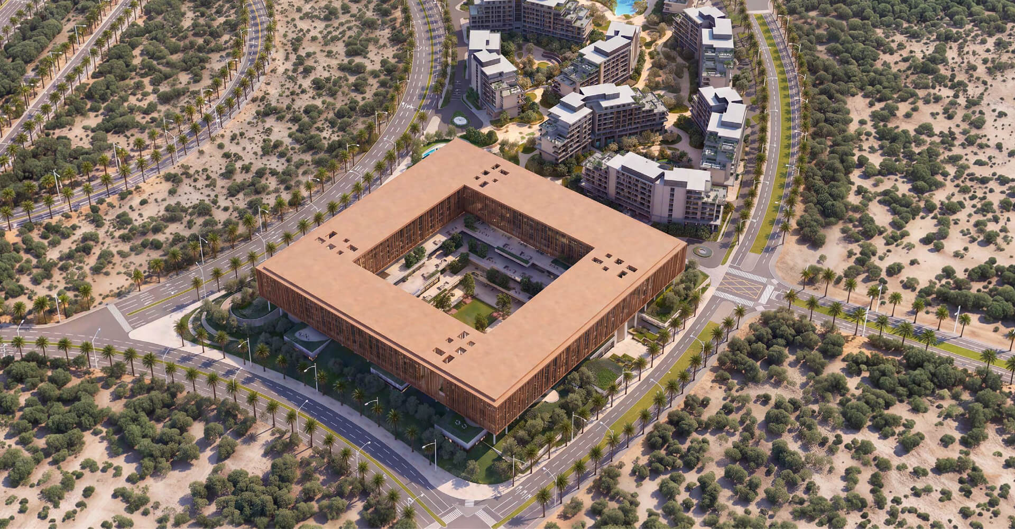
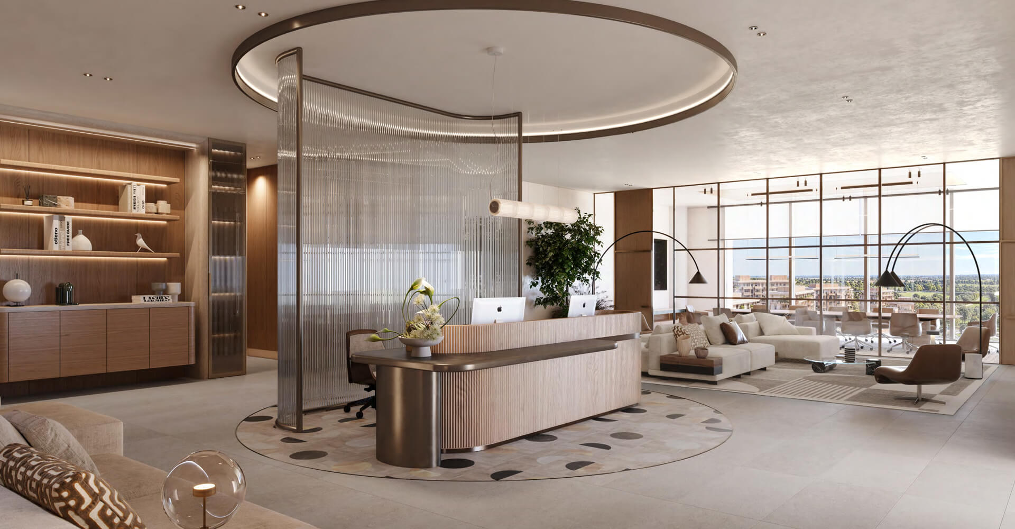
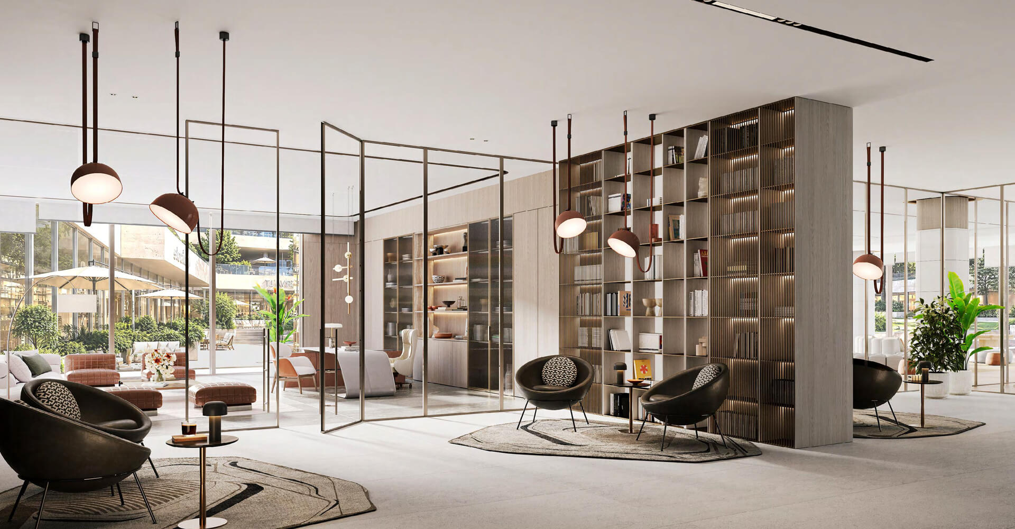
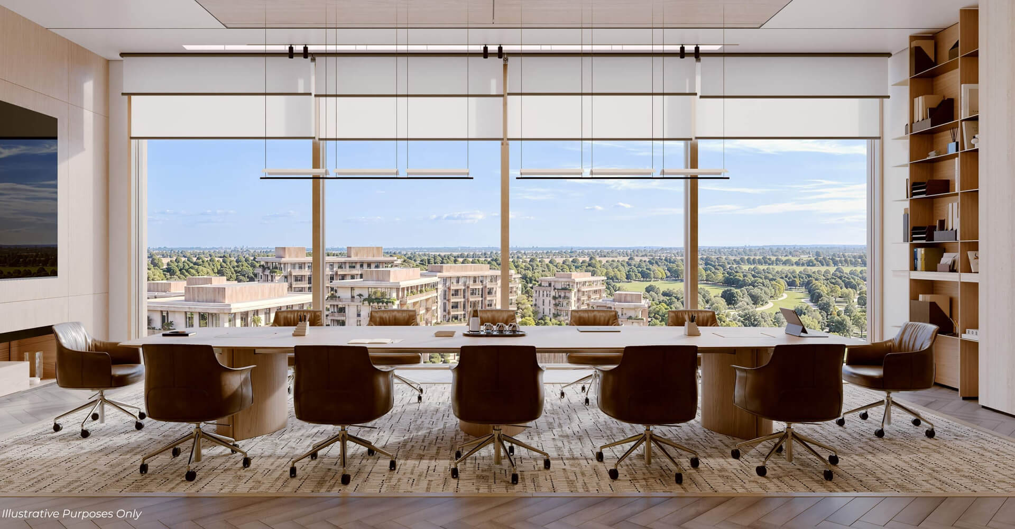
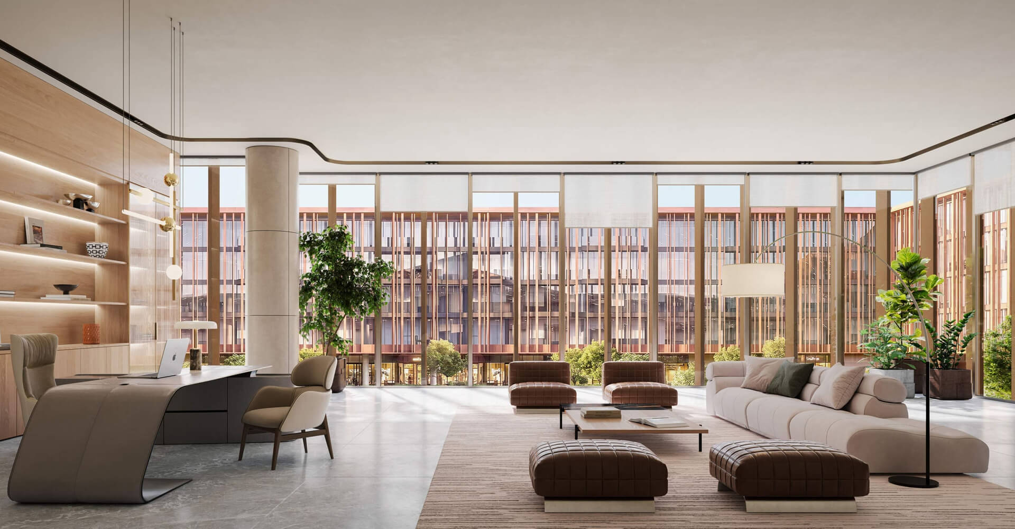
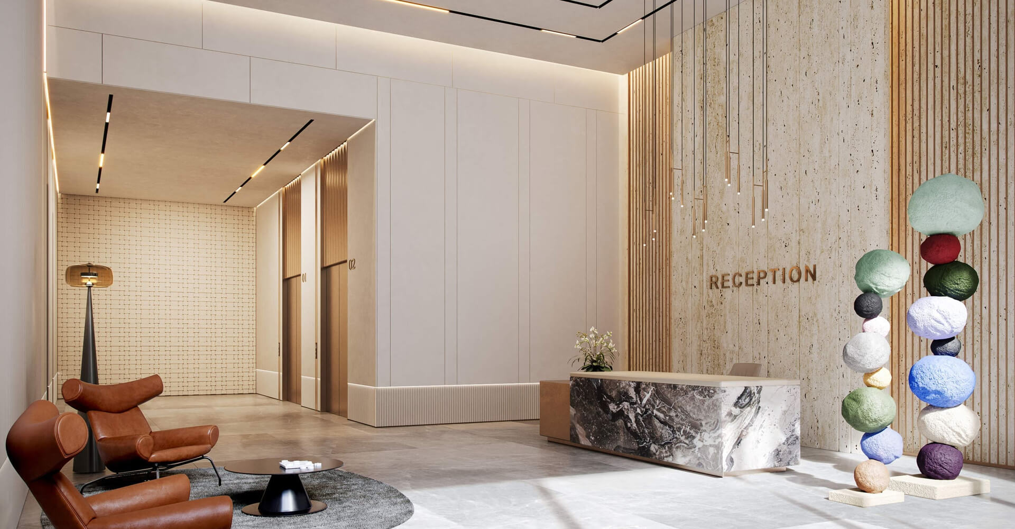
The Yards Plaza brings together a retail destination and four distinct office blocks, creating a cohesive commercial address designed for business, connection and everyday life. The Yards Plaza brings together a retail destination and four distinct office blocks, creating a cohesive commercial address designed for business, connection and everyday life. Across the development, 272 offices are complemented by G+2 levels of retail and dining, creating a dynamic mix of work, hospitality and lifestyle experiences within one connected environment.
Set within The Yards, BEYOND’s 165,000 m² masterplan on Sheikh Mohammed Bin Zayed Road, The Yards Plaza brings together work, wellbeing, landscape, retail and leisure in one thoughtfully connected destination. It offers a connected setting with the city’s most renowned landmarks, destinations and experiences just a short drive away.
Landscaped podium terraces extend the workplace beyond the building, creating inviting outdoor spaces for work, connection and wellbeing. Thoughtfully designed with greenery, comfortable seating and open-air settings, they provide natural spaces for informal meetings, breakout sessions, calls or simply a moment to step away and recharge.
For office and retail users, fresh air, greenery and outdoor space are always within reach, bringing a more balanced and enjoyable rhythm to your every working day.
The Yards Plaza is a next-generation commercial destination by Beyond Developments, located within The Yards master community in City of Arabia, Dubai. Designed as the business and retail centerpiece of the wider development, the project introduces a collection of modern commercial spaces that combine visibility, accessibility, and long-term growth potential within one of Dubailand’s emerging mixed-use districts.
Nearby Location:
Global Village
IMG Worlds of Adventure
Dubai Silicon Oasis
Arabian Ranches
Downtown Dubai
Dubai International Airport
Al Maktoum International Airport
Image Gallery
The Yards Plaza Amenities
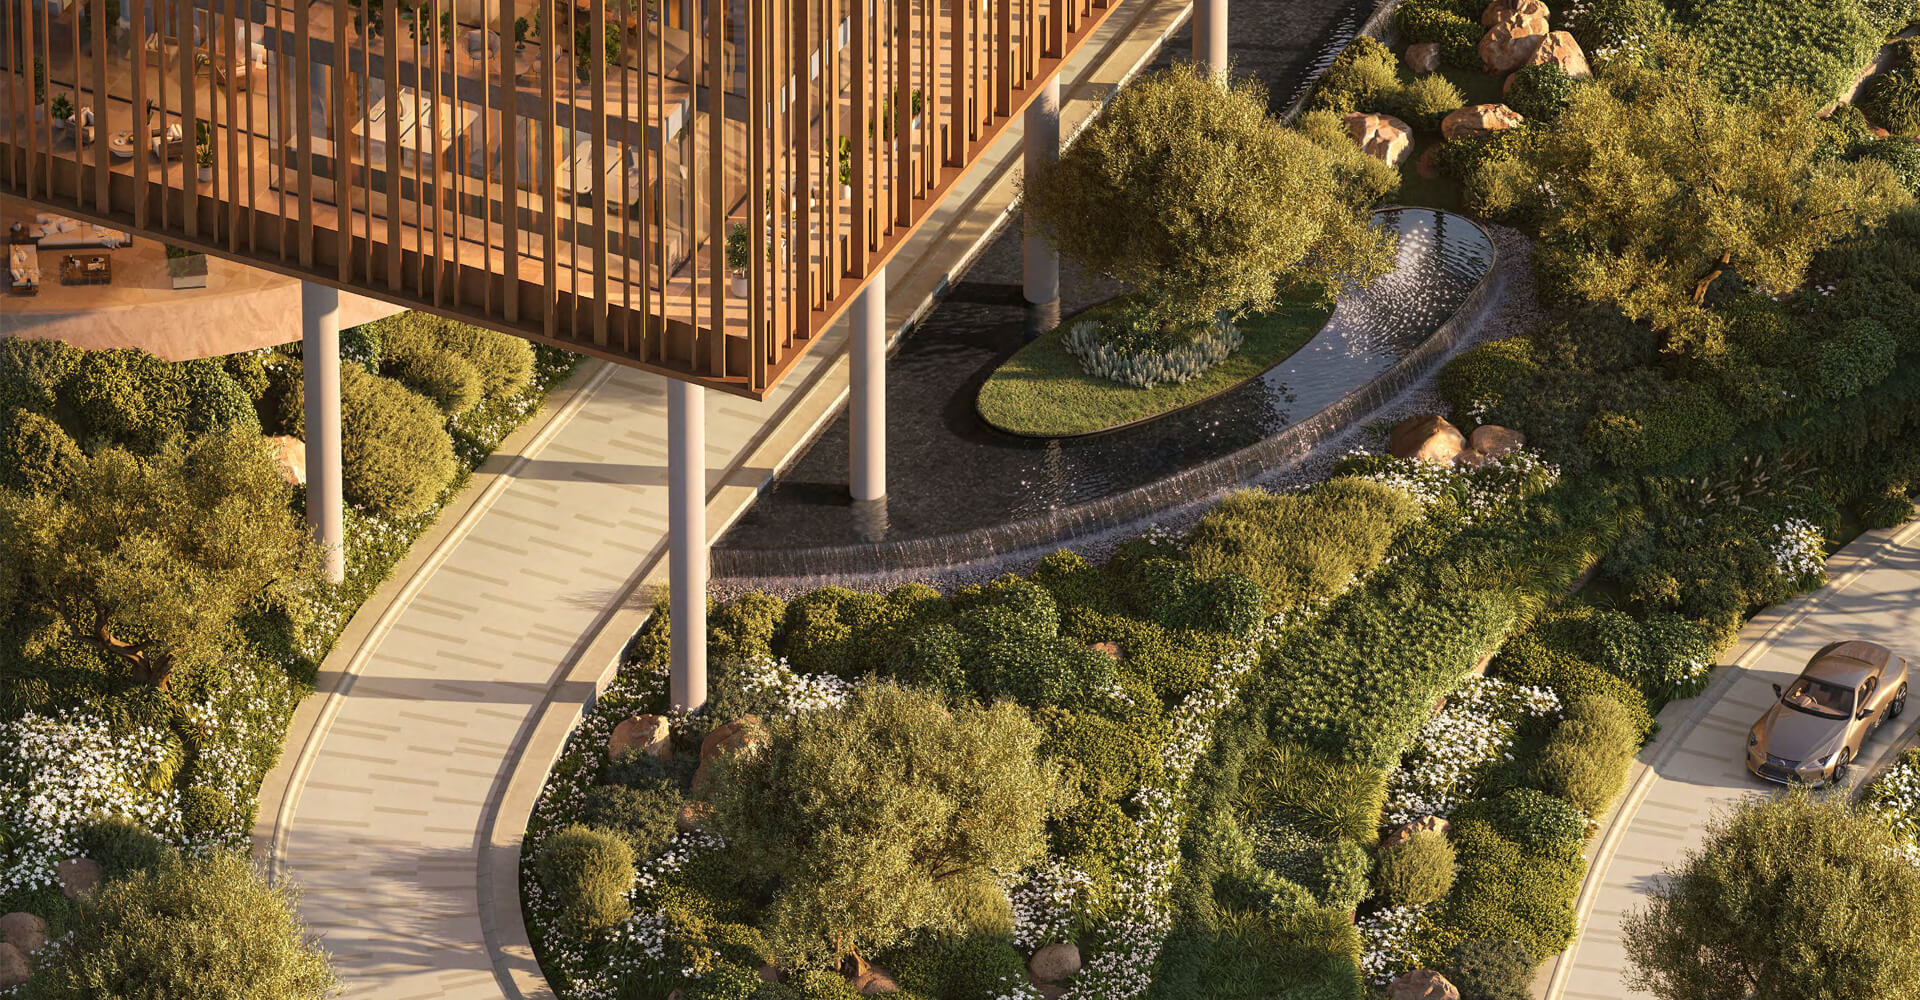
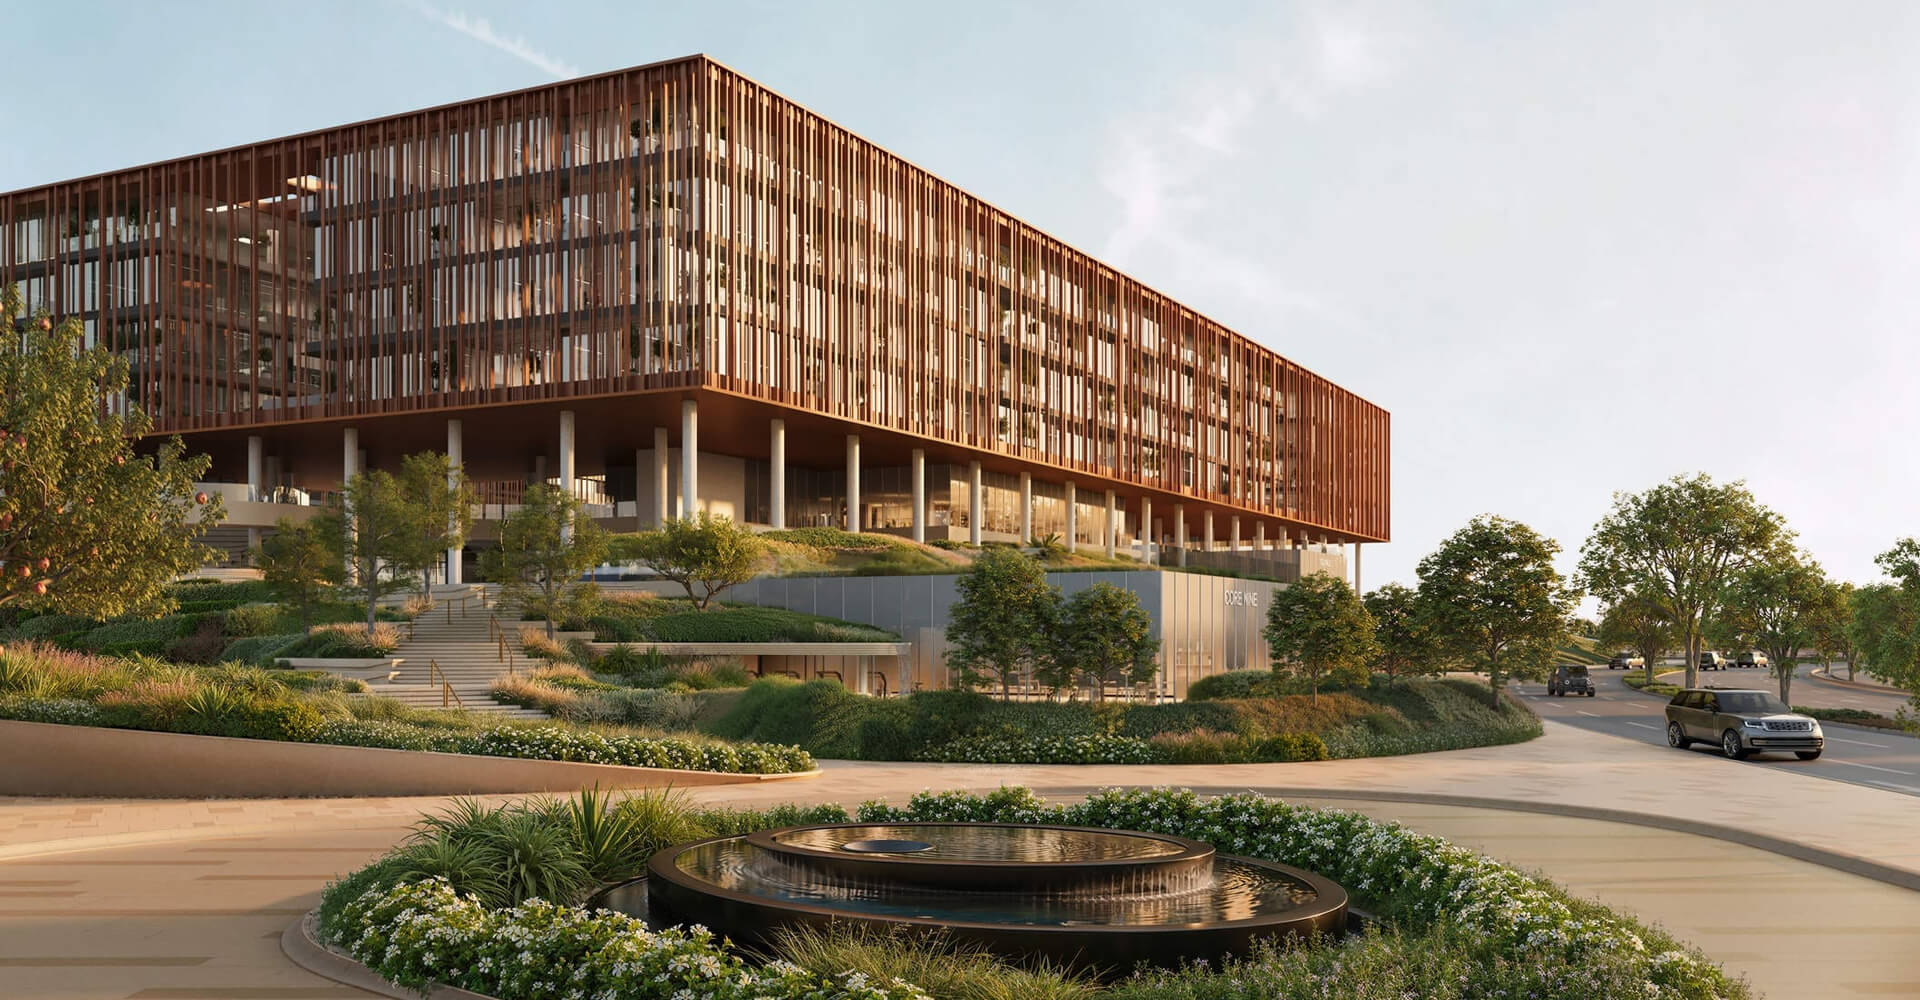
A generous sculpted landscape forms the anchor of the development, grounding the bold architecture
within a softer, more natural setting. Rising gradually
around the building, the landscape softens its scale
and creates a seamless transition from the public realm toward the main entrance and The Plaza. Integrated pathways, layered planting and subtle terraces are woven into the landform, guiding movement and framing the approach to the building. The result is a dynamic arrival experience where architecture and landscape read as one composition, while creating a
natural connection between The Plaza and The Yards.
Landscaped areas, shaded seating and pedestrian routes transform the courtyard from a simple circulation space into a place to meet, pause and spend time throughout the day. Whether for a coffee, an informal meeting or a break between appointments, the courtyard gives The Yards Plaza a clear social center.
Designed with outdoor seating and planting, they provide comfortable spaces for breakout sessions, informal meetings, calls and moments away from the desk.
The Yards Plaza Payment Plan
10%
Down Payment
30%
During Construction
60%
On Handover
The Yards Plaza Types And Sizes
1 Bedroom Apartment
Size: 750 sq. ft.
Starting Price: AED 1.25 M
2 Bedroom Apartment
Size: 1,100 sq. ft.
Starting Price: Upon Request
3 Bedroom Apartment
Size: 1,700 sq. ft.
Starting Price: Upon Request
Interested in Project?
Fill in the form below or contact us. One of our representatives would love to guide you through!